Granite Surface Plates: The Complete Guide to Grades, Standards & Precision

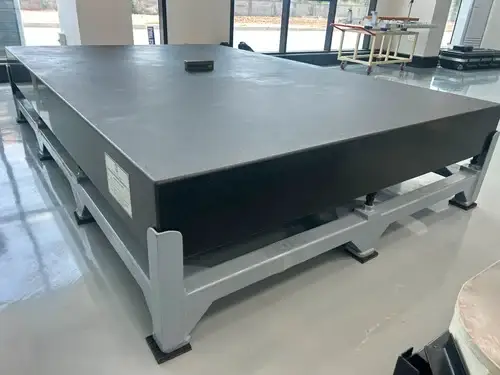
Quick answer: A granite surface plate is a precision-ground slab of hard, fine-grained natural granite used as a flat reference datum for dimensional inspection, tool-making, and calibration. Unlike cast iron, granite doesn’t rust, resists magnetism, and holds its flatness far longer because of its very low thermal expansion — which is why it has become the standard choice in modern metrology labs and machine shops.
If your quality control process depends on a flat, stable, repeatable reference surface, the plate you choose matters more than most buyers realize. This guide breaks down what a granite surface plate actually is, how accuracy grades work, how granite compares with cast iron, and what all to check & consider before you order one.
What Is a Granite Surface Plate?
A granite surface plate is a rectangular or square slab — typically black granite — that has been precision-lapped so its top face forms a true, flat plane within a specified tolerance. That flat plane becomes the “datum,” or zero reference, against which every other measurement on a workpiece is checked: height, flatness, parallelism, squareness, and true position.
Granite is chosen over ordinary stone or metal because of a specific set of material properties:
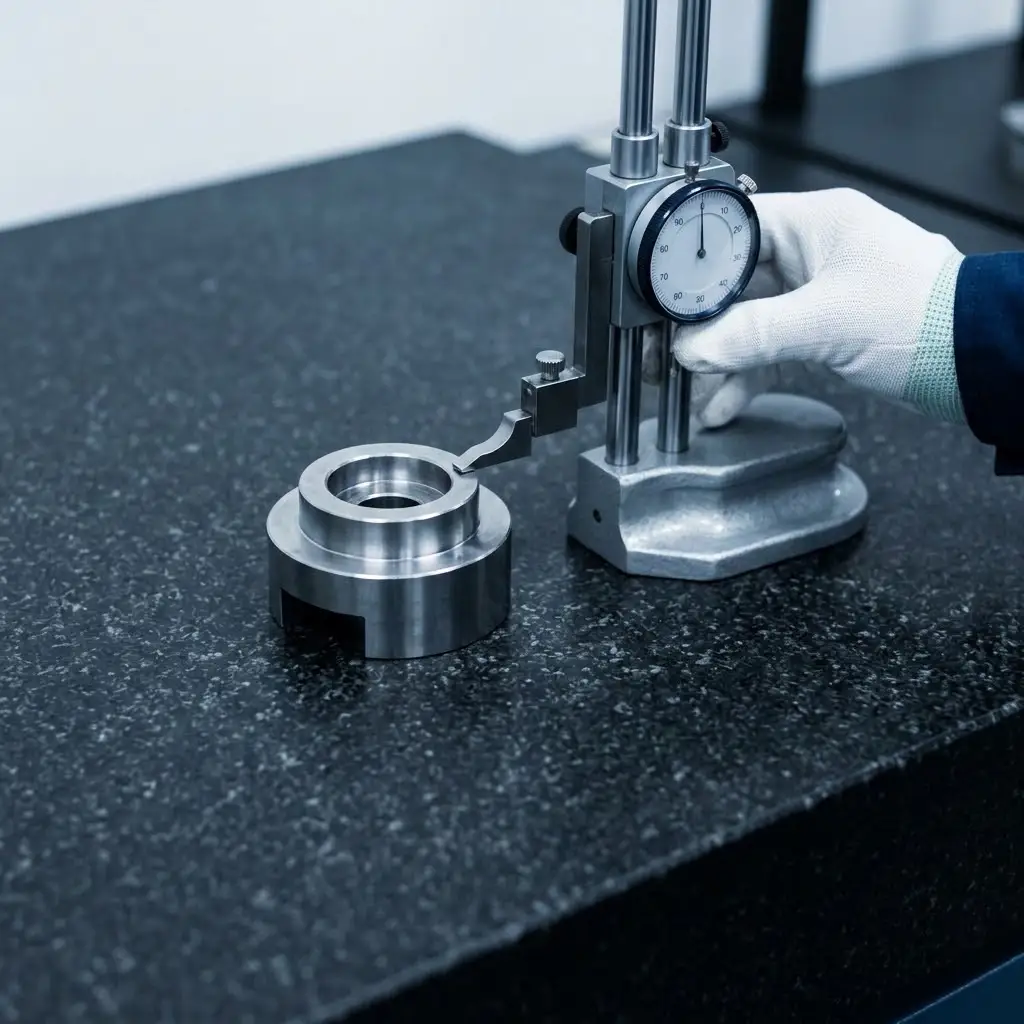
- Dimensional stability — granite has already “aged” over geological time, so it carries almost none of the internal casting stresses that cause metal plates to creep out of flatness over the years.
- Non-magnetic, non-conductive — it won’t interfere with magnetic-base indicators, electronic gauging, or sensitive instruments, which matters in electronics and aerospace inspection.
- Low thermal expansion — natural granite typically expands at roughly 4.5–8 × 10⁻⁶ per °C, compared with around 11 × 10⁻⁶ per °C for cast iron. In practice, this means a granite plate holds its flatness through normal daily temperature swings on a shop floor, while a metal plate can measurably “breathe.”
- No corrosion — granite doesn’t rust, so it needs no oiling or rust-prevention routine even in humid environments.
- Better damage behavior — a dropped tool dents cast iron and raises a “high spot” around the dent that has to be stoned down before the plate is usable again. Granite instead chips a small flake, with no raised area, so a minor impact rarely affects overall flatness.
- Vibration damping — granite’s crystalline structure absorbs vibration from nearby machinery or foot traffic better than metal, which improves repeatability for sub-micron measurement.
Granite Surface Plate vs. Cast Iron Surface Plate
Cast iron plates still have a place — they’re preferred for magnetic-base scriber and dial-indicator work, and for hot-zone environments near furnaces where thermal shock could crack stone. But for general-purpose precision inspection, granite is now the default choice across most industries. Here’s how the two compare:
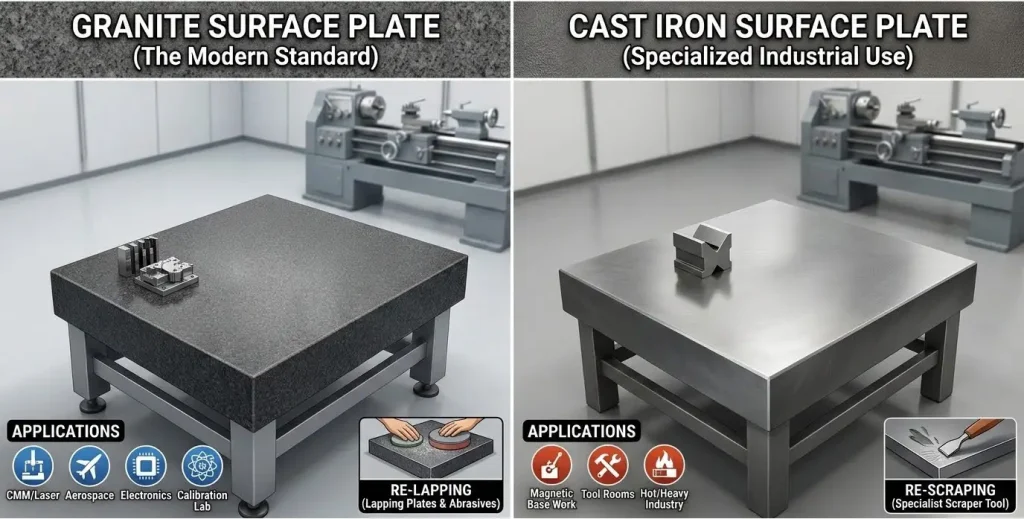
| Factor | Granite Surface Plate | Cast Iron Surface Plate |
| Rust/corrosion | Immune | Requires regular oiling to prevent rust |
| Thermal expansion | Low (~4.5–8 ×10⁻⁶/°C) | High (~11 ×10⁻⁶/°C) |
| Magnetism | Non-magnetic | Magnetic (useful for magnetic bases) |
| Impact damage | Chips locally, no raised high spot | Dents and raises a high spot around impact |
| Long-term stability | Excellent — minimal internal stress | Prone to warping as internal casting stress relaxes |
| Vibration damping | High | Lower — transmits vibration more readily |
| Repair method | Re-lapping | Can be re-scraped by a specialist |
| Best suited for | CMM/laser inspection, aerospace, electronics, calibration labs | Magnetic-base work, tool rooms, hot/heavy-industry floors |
Accuracy Grades and Governing Standards
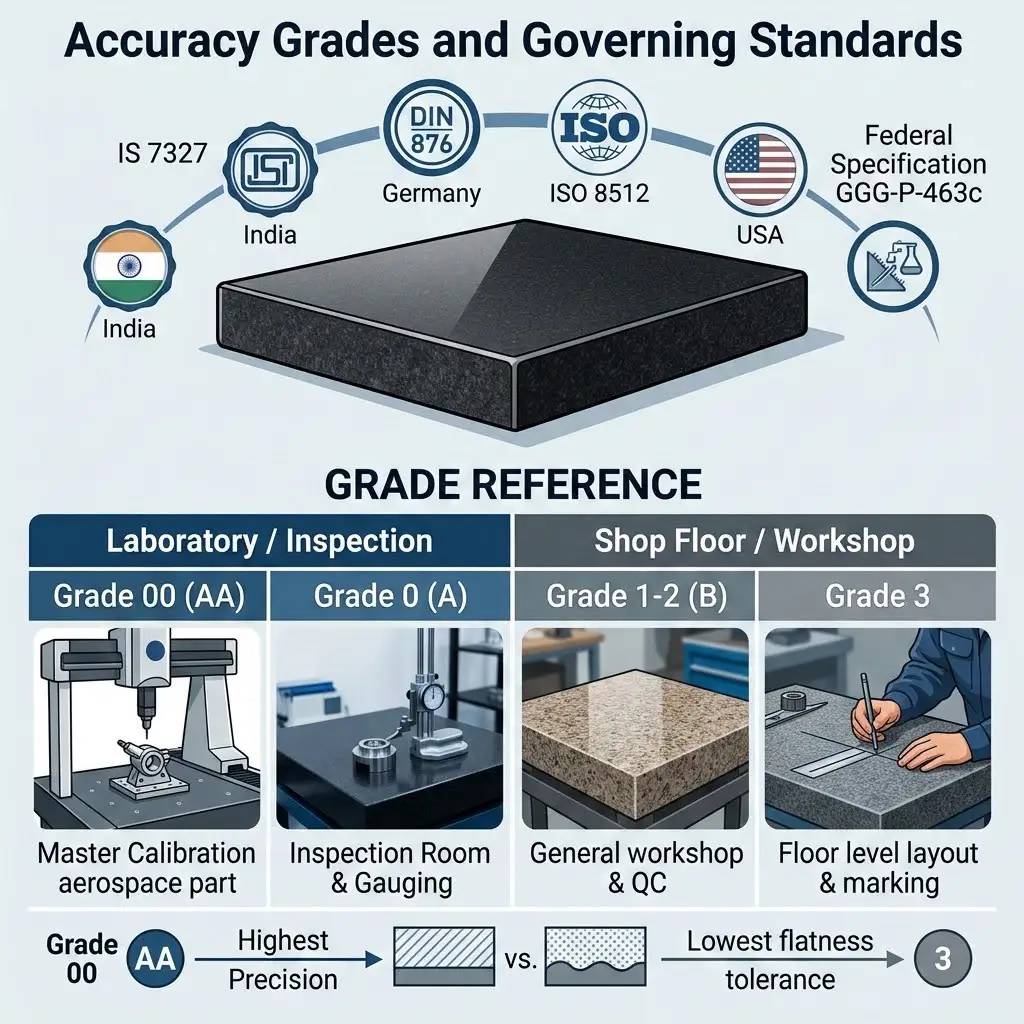
Granite surface plates are manufactured and tested to national and international standards, and buyers should always ask which standard a plate is certified against:
- IS 7327 — the Indian Standard specifically for granite surface plates
- IS 2285 — the Indian Standard most commonly referenced for cast iron surface plates, and often cited alongside
- IS 7327 for overall surface-plate practice DIN 876 (Germany) — a widely used international reference for granite surface plate grades Federal Specification GGG-P-463c (USA)
- ISO 8512 — covers rectangular and square granite surface plates from 160 × 100 mm up to 2500 × 1600 mm, in four accuracy grades
Grades are generally described on a scale that runs from laboratory-reference accuracy down to general shop use. You’ll commonly see plates described using either the numeric system (Grade 00, 0, 1, 2, 3) or the letter system used under the US federal spec (AA, A, B):
- Grade 00 / AA — laboratory reference grade, used for master calibration and the highest-precision metrology work.
- Grade 0 / A — inspection-room grade, suited to CMM tables, tool rooms, and precision gauging where tight repeatability matters — this is the grade most often recommended for CNC component manufacturing and aerospace machining.
- Grade 1–2 / B — general workshop and quality-control use.
- Grade 3 — floor and shop-level layout, marking, and general checking where ultra-high precision isn’t required.
Flatness tolerance for a given grade is size-dependent — a 1000 × 1000 mm plate and a 300 × 300 mm plate in the same grade will carry different permissible deviation values under IS 7327 and DIN 876. Always request the size-specific tolerance chart and a calibration certificate traceable to an accredited lab (in India, this is typically NABL or NPL) rather than relying on the grade name alone.
Common Applications
Wherever a stable and flat reference plane is needed, granite surface plates are utilized:
- Metrology and calibration labs — as the master reference for height gauges, dial indicators, and gauge blocks
- Electronics and semiconductor manufacturing — non-magnetic, non-conductive properties matter around sensitive assemblies
- CMM (Coordinate Measuring Machine) tables — as a stable, vibration-damped base for automated inspection
- Tool, die, and mold making — for checking flatness and parallelism during fabrication
- Automotive and aerospace inspection — verifying component tolerances where thermal drift can’t be tolerated
- Optical and laser interferometer setups — where even minor vibration or thermal drift affects readings
- General machine shop layout, marking, and spotting
How to Choose the Right Granite Surface Plate
1 . Match the grade as per the intended application. Don’t over-spec (paying for laboratory-grade accuracy that you don’t actually need) or under-spec (risking inspection error on tight-tolerance parts).
2. Size it generously. As a rule of thumb, the plate should be at least 20–30% larger than the largest workpiece you’ll inspect on it, to avoid edge-effect distortion.
3. Confirm the material. Fine-grained black granite with uniform mineral distribution — evenly dispersed light and dark constituents — is considered best suited for metrology, as it holds a flatter lap and resists localized wear.
4. Ask for a traceable calibration certificate. A grid-measurement flatness report traceable to an accredited lab is a must for any plate that will be used in formal QC or calibration work.
5. Check the stand & accessories. Fabricated stands with leveling screws, vibration-isolation pads, and a protective cover all affect how well the plate holds its certified accuracy in daily use.
6. Evaluate supplier documentation and after-sales support. Recalibration access and serial-numbered traceability matter over the plate’s working life, which can run for decades if it’s installed & maintained correctly.
Why Source Granite Surface Plates from Regatta
Regatta Granites India works with the same Indian black granite deposits long favored for precision metrology applications, backed by ISO 9001:2015-certified processes across the Regatta group. For international buyers, Regatta Granites India handles export documentation & logistics, so plates can be sourced and shipped without the buyer having to coordinate separately with quarry, fabrication, and freight-forwarding parties.
If you are looking for granite surface plates for a calibration lab, CMM installation, or workshop inspection line, share all the details such as required grade, size & standard (IS, DIN, or ISO), and our team will provide a quote with a traceable calibration certificate.
Frequently Asked Questions
It’s used as a flat, stable reference datum for dimensional inspection — checking flatness, parallelism, squareness, and height of machined parts — as well as for tool-making, marking, and mounting precision gauging equipment.
For most precision inspection work, yes. Granite offers lower thermal expansion, no rust or magnetism, better vibration damping, and longer-term dimensional stability. Cast iron remains preferable for magnetic-base tooling and hot-zone environments.
Laboratory and master-calibration work typically needs Grade 00/AA. CNC component inspection and aerospace machining commonly use Grade 0/A. General workshop QC is usually well served by Grade 1–2/B, with Grade 3 reserved for basic shop-floor layout work.
In India, granite surface plates are manufactured & tested in accordance with IS 7327 (with IS 2285 commonly referenced alongside it). Internationally, DIN 876, ISO 8512, and US Federal Specification GGG-P-463c are the main reference standards.
With proper installation, leveling & periodic recalibration, a granite surface plate can maintain its accuracy for decades — considerably longer than a cast-iron plate, which is more prone to warping as internal casting stresses relax over time.
Yes, for any formal QC or calibration use. Request a grid-measurement flatness report traceable to an accredited laboratory (NABL or NPL in India) rather than accepting the grade name alone.